Single Family Home $ 0

127 GIBBONS STREET

Oshawa (mclaughlin), ON L1J4Y1

  • 6 Beds
  • 4 Baths
  • 1,500 SqFt
  • - Year Built
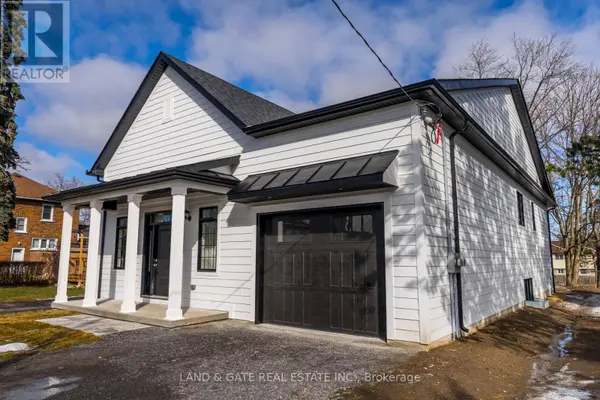
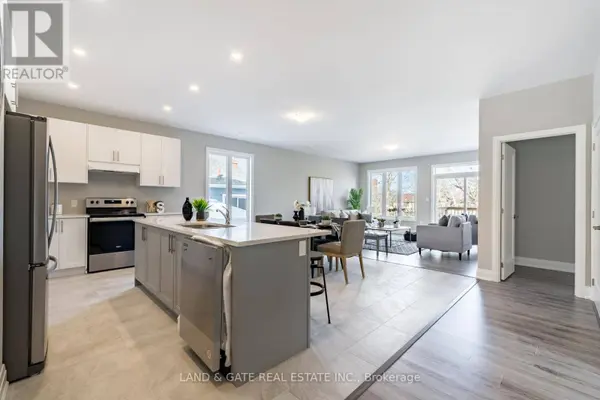
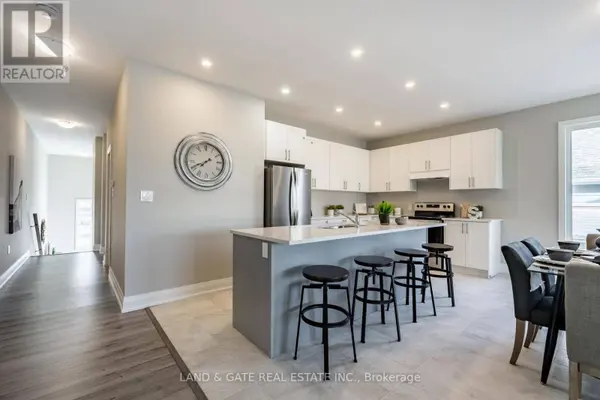
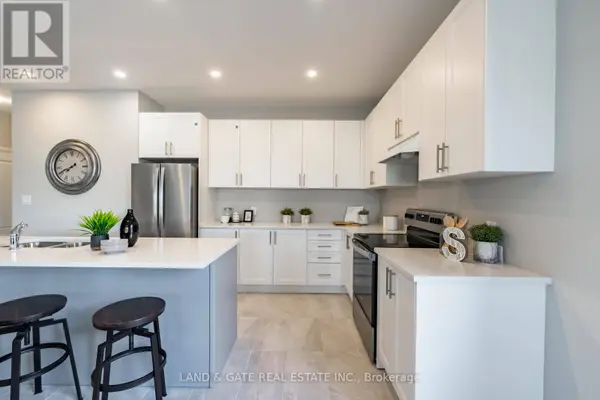
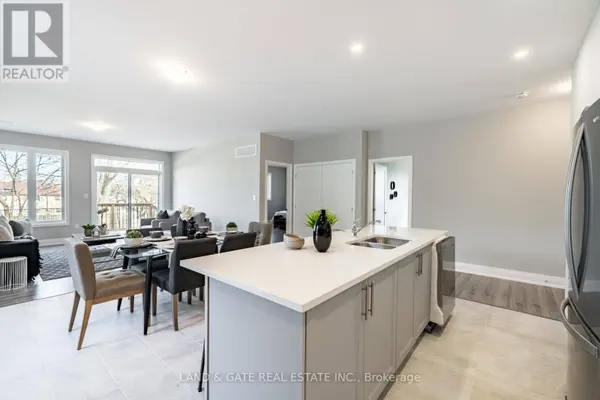
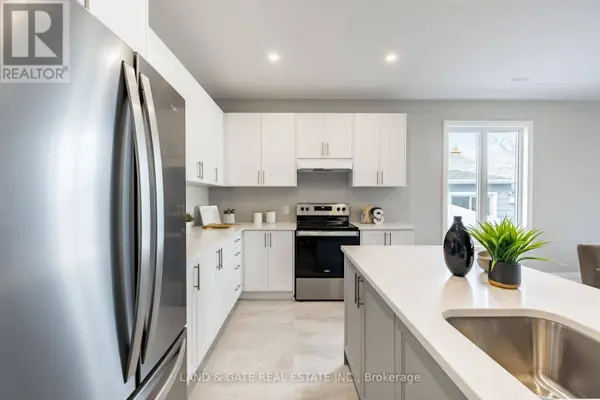
Welcome to 127 Gibbons - where modern design, spacious living, and income-earning potential come together in one exceptional property. This newer Holland Homes bungalow offers almost 3000 sqft of finished living space, making it one of the most impressive opportunities on the market for families, investors, and multi-generational living. Step inside to a bright, open-concept main level featuring 3 generous bedrooms, including a private primary suite with a 3-piece ensuite and walk-in closet. The heart of the home is the expansive kitchen + dining + great room, designed for effortless entertaining and everyday comfort. A walk-out leads to a large deck, extending your living space outdoors. The fully finished lower level is a standout feature - offering 3 additional bedrooms, 2 bathrooms, and a separate entrance, creating the perfect setup for a 2-unit dwelling, in-law suite, or income-generating rental. Whether you're looking to offset your mortgage or accommodate extended family, this flexible layout delivers unmatched value. Located in a highly desirable area close to transit, the Oshawa Centre, restaurants, parks, schools, and major highways including the 401, this home offers the ideal blend of convenience and community. Commuters, families, and investors will all appreciate the accessibility and lifestyle this location provides. Modern construction. Expansive layout. Income potential. Prime location. 127 Gibbons is the complete package - a rare opportunity to secure a spacious, versatile home in one of Oshawa's most convenient neighbourhoods. Don't miss your chance to own this standout 2-unit opportunity. (id:24570)
Listed by LAND & GATE REAL ESTATE INC.

PROPERTY DETAIL

  • Key Details

    Property Type Single Family Home

    Sub Type Freehold

    Listing Status Active

    Purchase Type For Sale

    Approx. Sqft 1500 - 2000

    Square Footage 1, 500 sqft

    Price per Sqft $716

    Subdivision Mclaughlin

    MLS Listing ID E13001102

    Style Raised bungalow

    Bedrooms 6

    Property Sub-Type Freehold

  • Location

    Province ON

  • Rooms

    Kitchen 2.0

    Extra Room 1 Lower level 3.94 m X 3.94 m Primary Bedroom

    Extra Room 2 Lower level 3.05 m X 3.48 m Bedroom 2

    Extra Room 3 Lower level 3.05 m X 3.48 m Bedroom 3

    Extra Room 4 Lower level 4.04 m X 4.34 m Great room

    Extra Room 5 Lower level 3.91 m X 3.38 m Kitchen

    Extra Room 6 Lower level 3.91 m X 3.76 m Dining room

  • Building

    Story 1

    Sewer Sanitary sewer

    Architectural Style Raised bungalow

  • Interior

    Heating Forced air

    Cooling Central air conditioning

    Flooring Laminate, Ceramic

  • Exterior

    Parking Features Yes

    Community Features Community Centre

    View Y/N No

    Attached Garage Yes

    Total Parking Spaces 3

    Garage Yes

    Private Pool No

  • Others

    Ownership Freehold

SIMILAR HOMES FOR SALE

Check for similar Single Family Homes at price around $1,074,900 in Oshawa (mclaughlin),ON

GET IN TOUCH

Your Full Name
Your Phone Number*
Write Your Message