Single Family Home $ 0

1329 COLDSTREAM DRIVE

Oshawa (taunton), ON L1K0B5

Open House

Sun May 31, 2:00pm - 4:00pm

  • 4 Beds
  • 3 Baths
    Half Baths: 1
  • 2,500 SqFt
  • - Year Built
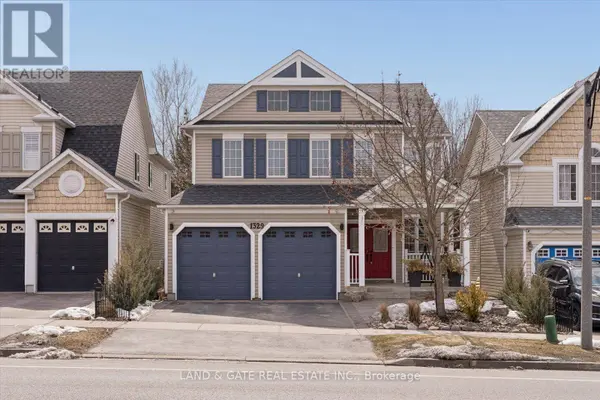
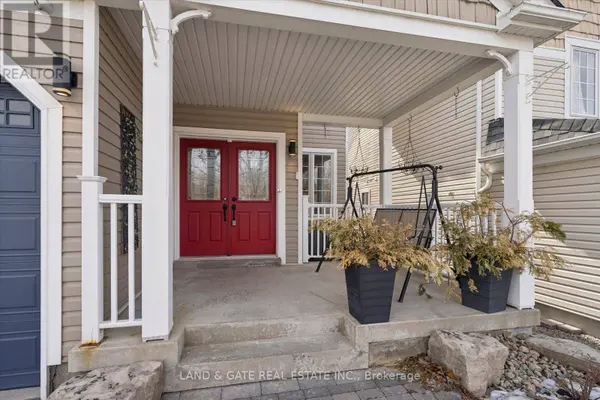
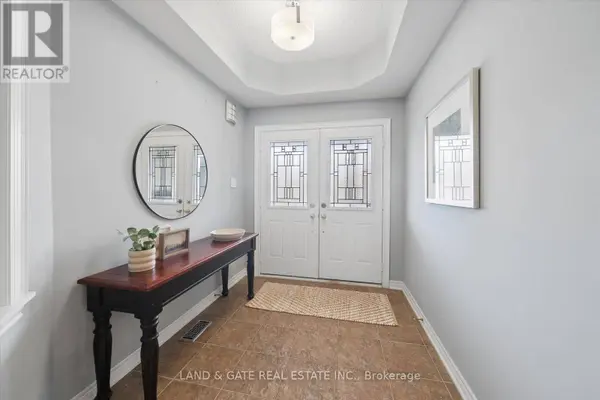
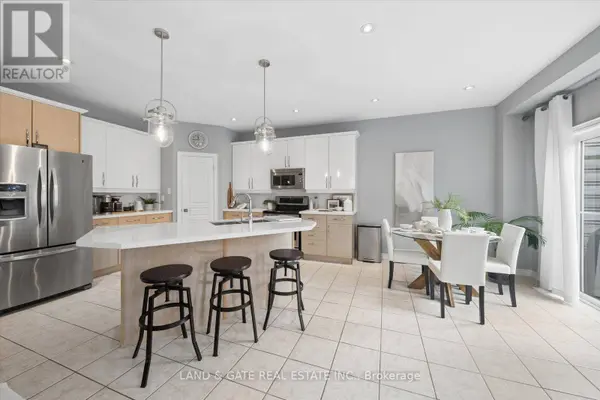
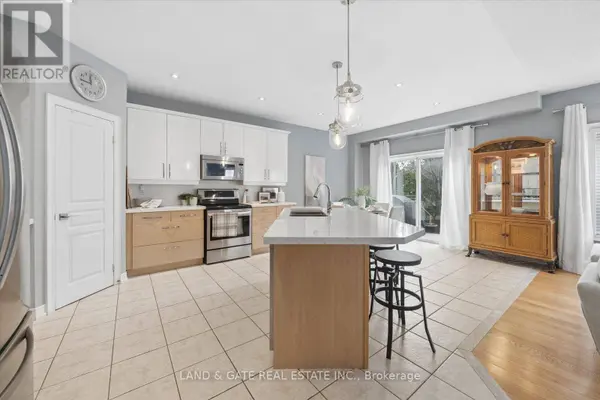
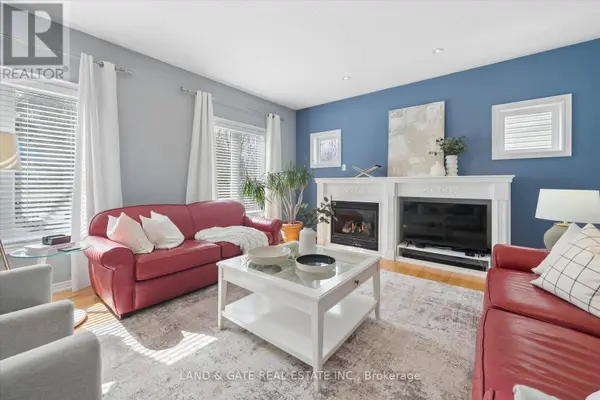
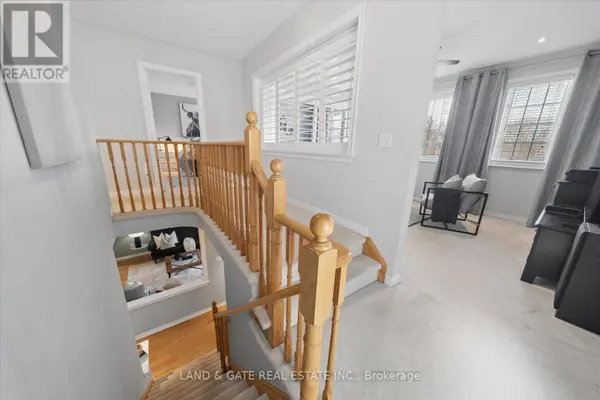
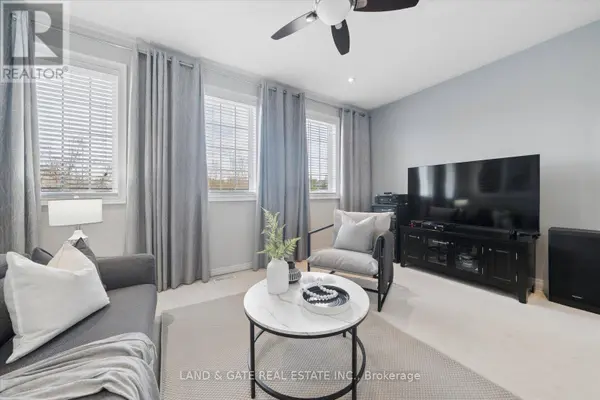
Welcome to the Ridgewood model by Tribute Homes, a spacious and well-designed 4-bedroom family home offering approximately 2,925 sq ft of living space, located in Oshawa's desirable Taunton community.Thoughtfully laid out for modern living, this residence features a main floor living room, a separate family room with fireplace, and a dedicated office-ideal for working from home. The kitchen is equipped with stainless steel appliances, quartz countertops, pantry, and a bright breakfast area with walk-out to deck, perfect for everyday living and entertaining. The second level boasts a large great room, providing additional living space for families. All four bedrooms are generously sized. The primary bedroom includes a 4-piece ensuite with soaker tub. Recent updates include furnace (2021)and roof (2022), hardwood flooring (2016), and updated toilets (approx. 5 years). Unfinished basement offers excellent potential for future development. Double car garage with ample parking. Conveniently located close to schools, parks, shopping, restaurants, transit, and all major amenities. (id:24570)
Listed by Land & Gate Real Estate Inc.

VIRTUAL TOUR

PROPERTY DETAIL

  • Key Details

    Property Type Single Family Home

    Sub Type Freehold

    Listing Status Active

    Purchase Type For Sale

    Approx. Sqft 2500 - 3000

    Square Footage 2, 500 sqft

    Price per Sqft $429

    Subdivision Taunton

    MLS Listing ID E12981452

    Bedrooms 4

    Half Baths 1

    Property Sub-Type Freehold

  • Location

    Province ON

  • Rooms

    Kitchen 1.0

    Extra Room 1 Second level 4.03 m X 3.14 m Bedroom 2

    Extra Room 2 Second level 3.78 m X 2.84 m Bedroom 3

    Extra Room 3 Second level 4.03 m X 3.78 m Bedroom 4

    Extra Room 4 Second level 3.77 m X 1.76 m Laundry room

    Extra Room 5 Second level 3.63 m X 4.97 m Great room

    Extra Room 6 Second level 4.75 m X 5.09 m Primary Bedroom

  • Building

    Lot Description Landscaped

    Story 2

    Sewer Sanitary sewer

  • Interior

    Heating Forced air

    Cooling Central air conditioning

    Flooring Tile, Carpeted, Hardwood

  • Exterior

    Parking Features Yes

    Community Features Community Centre, School Bus

    View Y/N No

    Attached Garage Yes

    Total Parking Spaces 4

    Garage Yes

    Private Pool No

  • Others

    Ownership Freehold

    Virtual Tour https://player.vimeo.com/video/1176751978?title=0&byline=0&portrait=0&badge=0&autopause=0&player_id=0&app_id=58479

GET IN TOUCH

Your Full Name
Your Phone Number*
Write Your Message