
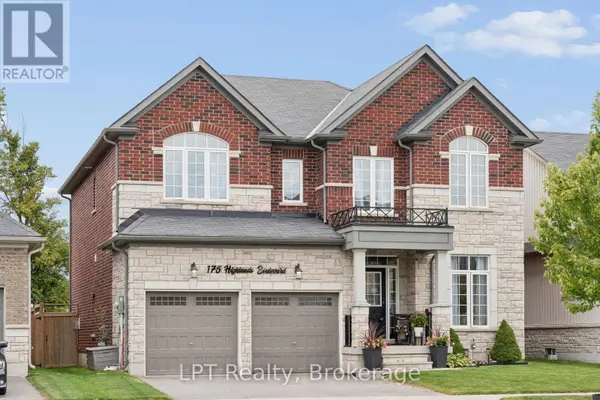
175 HIGHLANDS BOULEVARD
Cavan Monaghan (cavan Twp), ON L0A1G0
- 4 Beds
- 4 Baths Half Baths: 1
- 2,500 SqFt
- - Year Built
GALLERY
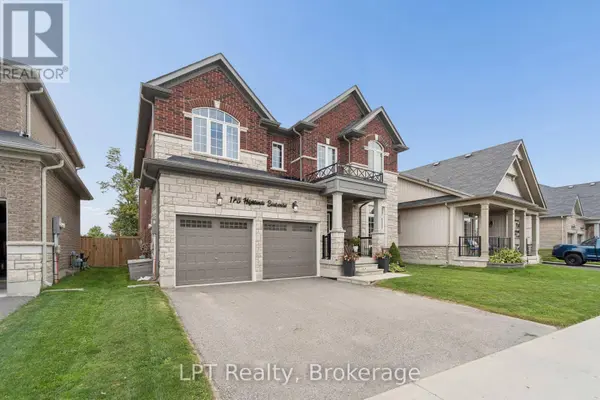
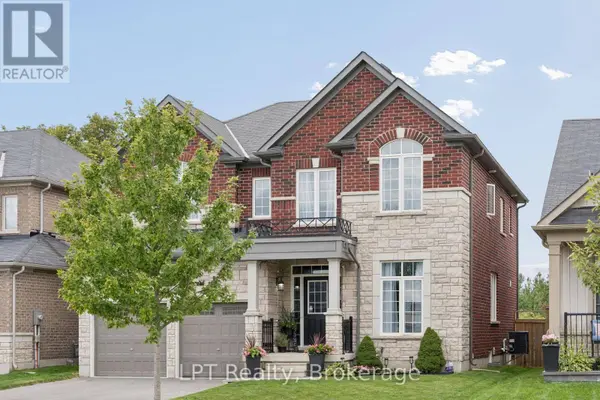
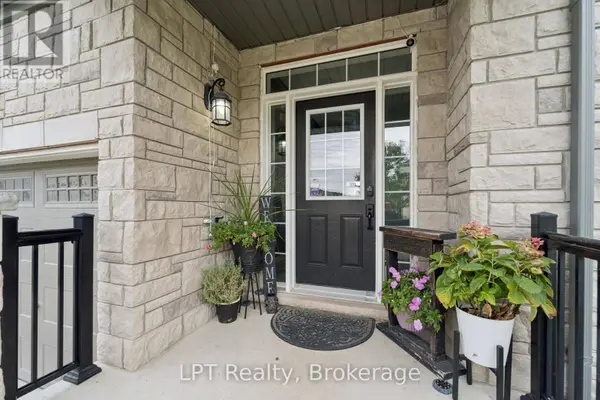
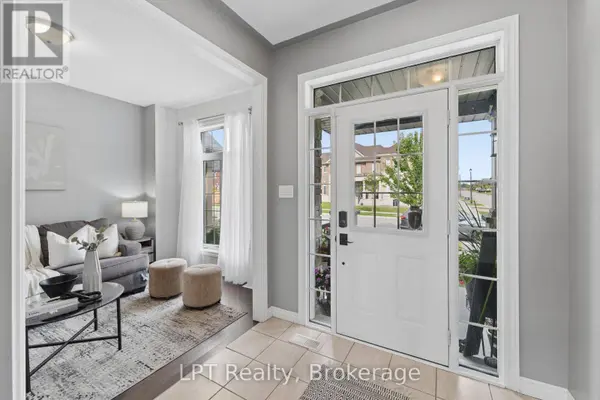
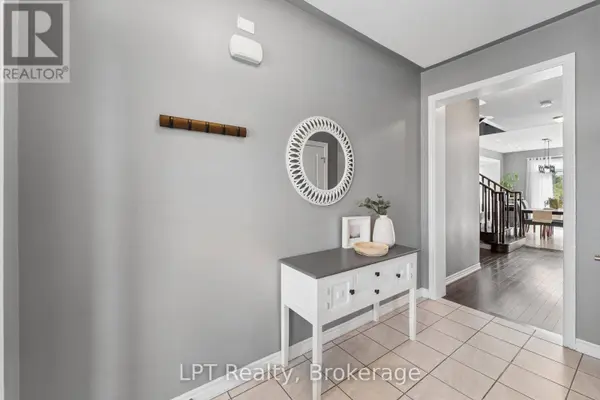
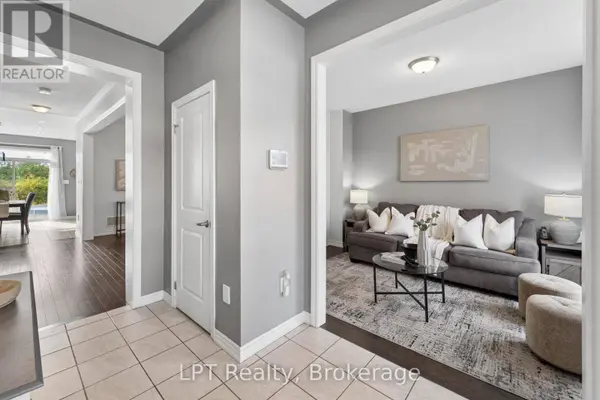
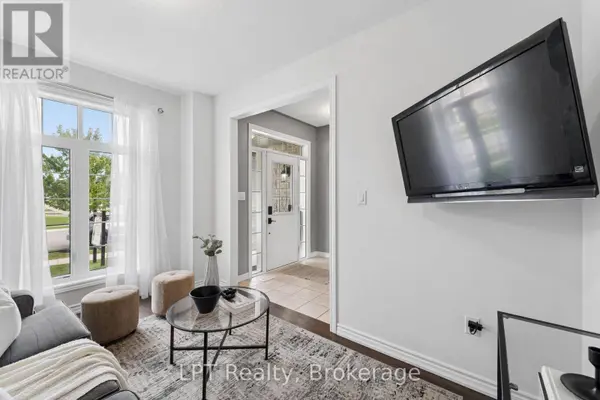
PROPERTY DETAIL
Key Details
Property Type Single Family Home
Sub Type Freehold
Listing Status Active
Purchase Type For Sale
Approx. Sqft 2500 - 3000
Square Footage 2, 500 sqft
Price per Sqft $339
Subdivision Cavan Twp
MLS Listing ID X13790104
Bedrooms 4
Half Baths 1
Property Sub-Type Freehold
Location
Province ON
Rooms
Kitchen 1.0
Extra Room 1 Second level 2.5 m X 1.65 m Laundry room
Extra Room 2 Second level 3.96 m X 5.18 m Primary Bedroom
Extra Room 3 Second level 3.81 m X 3.61 m Bedroom 2
Extra Room 4 Second level 5.06 m X 3.51 m Bedroom 3
Extra Room 5 Second level 3.66 m X 3.91 m Bedroom 4
Extra Room 6 Main level 2.07 m X 3.26 m Foyer
Building
Story 2
Sewer Sanitary sewer
Interior
Heating Forced air
Cooling Central air conditioning
Flooring Ceramic, Hardwood, Carpeted
Fireplaces Number 1
Exterior
Parking Features Yes
Community Features Community Centre
View Y/N No
Attached Garage Yes
Total Parking Spaces 4
Garage Yes
Private Pool Yes
Others
Ownership Freehold
Virtual Tour https://1drv.ms/v/c/5a2515ac8561d170/IQBIpvw8hMcBTo7cWFSCJUaUAbGezn9bDiayIslU4BlzlOQ?e=t4Y6bi
SIMILAR HOMES FOR SALE
Check for similar Single Family Homes at price around $849,999 in Cavan Monaghan (cavan Twp),ON

Active
$1,125,000
709 CARVETH DRIVE, Cavan Monaghan (cavan Twp), ON L0A1G0
Listed by Royal Service Real Estate Inc.3 Beds 2 Baths 1,500 SqFt
Active
$1,250,000
572 FALLIS LINE, Cavan Monaghan (cavan Twp), ON L0A1G0
Listed by MinCom Kawartha Lakes Realty Inc.6 Beds 4 Baths 3,500 SqFt
Active
$829,000
41 NORTHHILL AVENUE E, Cavan Monaghan (millbrook Village), ON L0A1G0
Listed by ROYAL LEPAGE IGNITE REALTY5 Beds 4 Baths 3,000 SqFt
CONTACT
