2488 Bromus PATH
Townhouse $ 649,999

2488 Bromus PATH

Oshawa, ON L1L 0K7

  • 3 Beds
  • 3 Baths
  • - Year Built
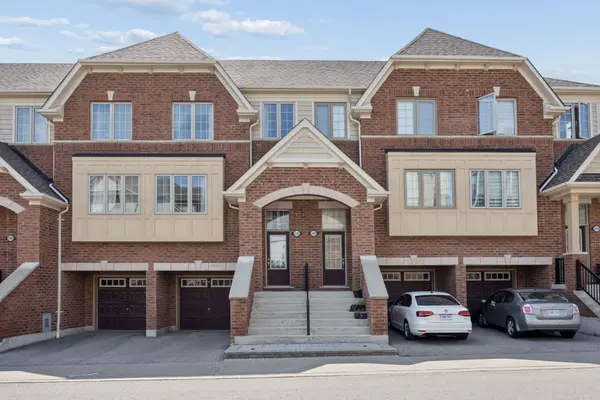
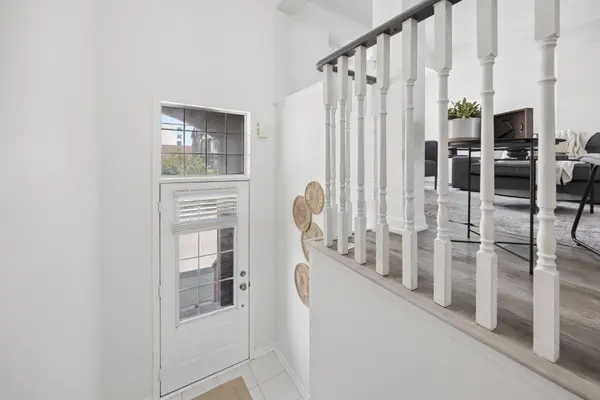
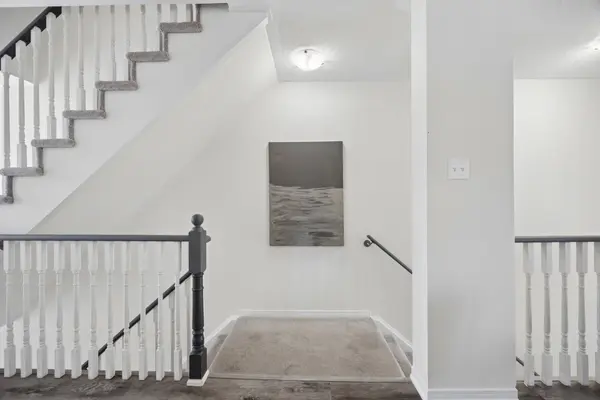
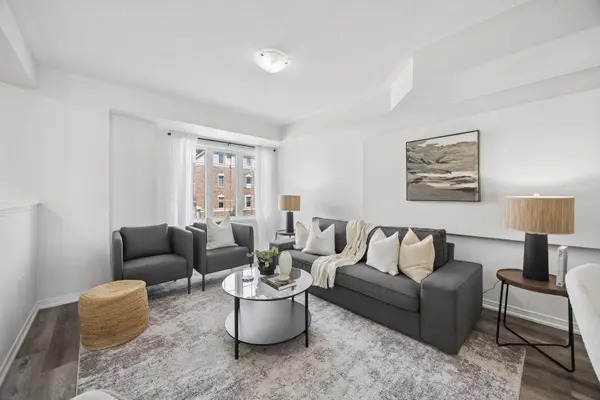
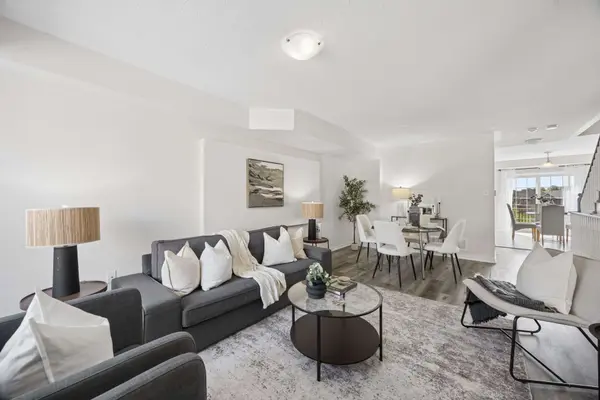
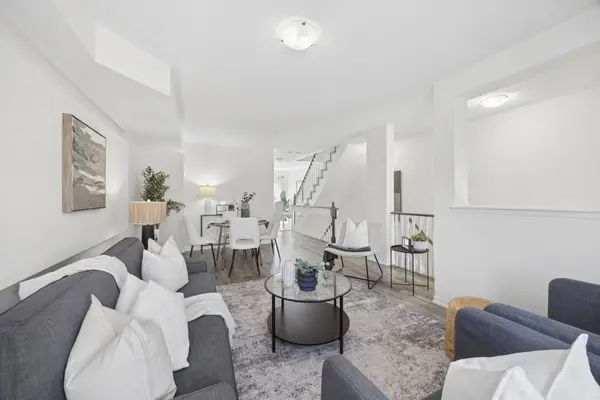
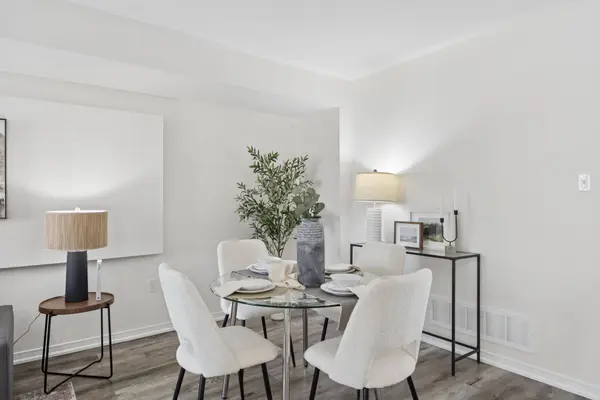
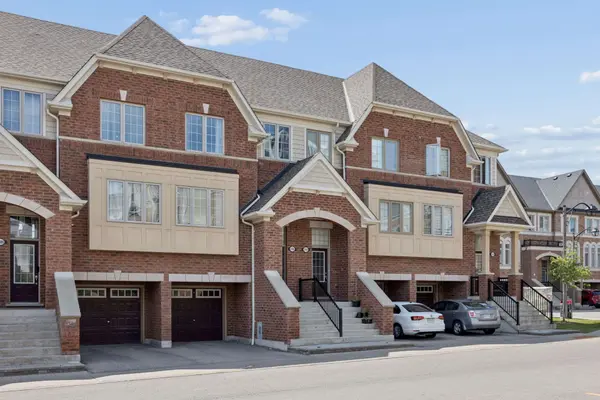
Welcome to 2488 Bromus Path, Oshawa - a spacious and beautifully maintained three-storey townhome offering over 1700 sq ft above grade plus a fully finished lower level with walkout. Larger than it appears, this 3-bedroom, 3-washroom home features a bright, functional layout with generous principal rooms, large windows, and an open-concept living/dining area with laminate flooring. The eat-in kitchen includes quartz countertops and a walkout to the deck, creating an ideal space for everyday meals and entertaining. Upstairs, you'll find three well-sized bedrooms, including a comfortable primary retreat with ensuite privilege. The lower level is fully finished, offering a versatile rec room with a walkout to the backyard, plus an additional finished space in the basement perfect for a home office, playroom, or additional living space. An unfinished laundry area and spacious storage room provide excellent utility and future potential. Backing onto a ravine, this home offers peaceful views and a sense of privacy. The outdoor space is a well-loved setting for enjoying quiet evenings and starry nights. Located on a school bus route and close to playgrounds, stores, the post office, golf, parks, transit, shopping, Ontario Tech University (UOIT), and Durham College.A fantastic opportunity to own in one of North Oshawa's most desirable and growing communities - perfect for families, first-time buyers, investors, or multi-generational living.
Listed by LPT Realty

PROPERTY DETAIL

  • Key Details

    Property Type Townhouse

    Sub Type Att/Row/Townhouse

    Listing Status Active

    Purchase Type For Sale

    Approx. Sqft 1500-2000

    Subdivision Windfields

    MLS Listing ID E13620372

    Style 3-Storey

    Bedrooms 3

    Annual Tax Amount $6,479

    Tax Year 2025

    Property Sub-Type Att/Row/Townhouse

  • Location

    Province ON

    County Durham

    Area Durham

    Zoning Residential

  • Rooms

    Basement Finished

    Kitchen 1

  • Building

    Foundation Poured Concrete

  • Interior

    Interior Features None

    Cooling Central Air

    Inclusions Fridge, Stove, Dishwasher, Washer & Dryer, all Electrical Light Fixtures Curtain Rods , Garage Door Opener and Keyless entry Installed July 2026

  • Exterior

    Parking Features Attached

    Garage Spaces 1.0

    Pool None

    Roof Type Asphalt Shingle

    Total Parking Spaces 2

  • Others

    Monthly Total Fees $409

    ParcelsYN Yes

SIMILAR HOMES FOR SALE

Check for similar Townhouses at price around $649,999 in Oshawa,ON

GET IN TOUCH

Your Full Name
Your Phone Number*
Write Your Message