

32 ORMISTON STREET
Clarington, ON L0B1J0
- 3 Beds
- 4 Baths Half Baths: 1
- 2,500 SqFt
- - Year Built
GALLERY
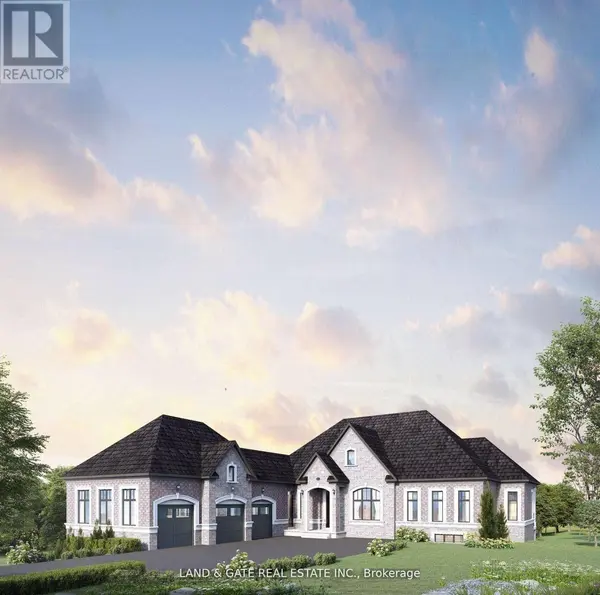
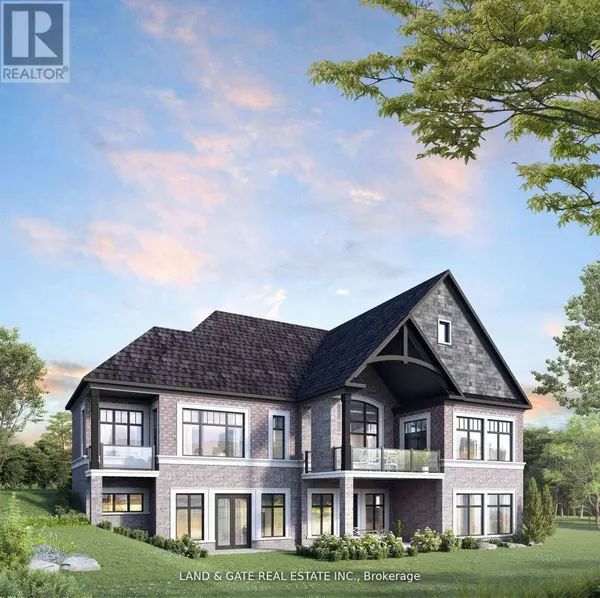
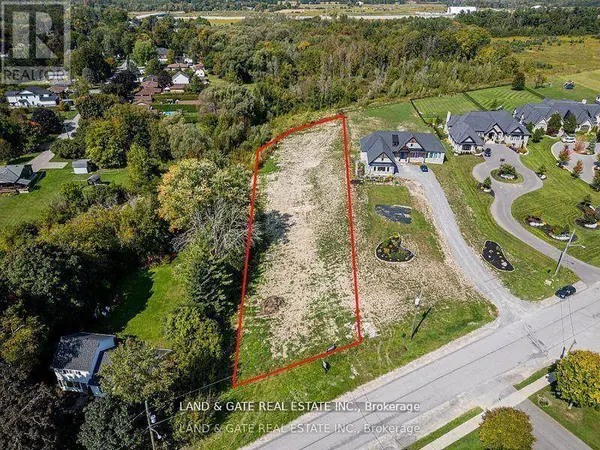
PROPERTY DETAIL
Key Details
Property Type Single Family Home
Sub Type Freehold
Listing Status Active
Purchase Type For Sale
Approx. Sqft 2500 - 3000
Square Footage 2, 500 sqft
Price per Sqft $979
Subdivision Rural Clarington
MLS Listing ID E13004222
Style Bungalow
Bedrooms 3
Half Baths 1
Property Sub-Type Freehold
Location
Province ON
Rooms
Kitchen 1.0
Extra Room 1 Main level 1.524 m X 2.438 m Foyer
Extra Room 2 Main level 5.4864 m X 6.85 m Great room
Extra Room 3 Main level 4.8768 m X 3.6576 m Dining room
Extra Room 4 Main level 4.8768 m X 5.4864 m Kitchen
Extra Room 5 Main level 3.6576 m X 4.2672 m Laundry room
Extra Room 6 Main level 4.2672 m X 5.08 m Primary Bedroom
Building
Story 1
Sewer Septic System
Architectural Style Bungalow
Interior
Heating Forced air
Cooling Central air conditioning
Flooring Ceramic, Hardwood
Fireplaces Number 1
Exterior
Parking Features Yes
View Y/N No
Attached Garage No
Total Parking Spaces 13
Garage Yes
Private Pool No
Others
Ownership Freehold
Virtual Tour https://player.vimeo.com/video/1010844526?title=0&byline=0&portrait=0&badge=0&autopause=0&player_id=0&app_id=58479
SIMILAR HOMES FOR SALE
Check for similar Single Family Homes at price around $2,449,900 in Clarington,ON

Active
$1,800,000
7215 OLD SCUGOG ROAD N, Clarington, ON L0B1J0
Listed by ROYAL LEPAGE FRANK REAL ESTATE3 Beds 3 Baths 2,000 SqFt
Active
$1,549,000
10 TYLER STREET, Clarington, ON L0B1J0
Listed by ROYAL LEPAGE SIGNATURE REALTY6 Beds 4 Baths 2,000 SqFt
Active
$2,580,000
6 SUNNY RIDGE TRAIL, Clarington, ON L0B1J0
Listed by HOMELIFE LANDMARK REALTY INC.5 Beds 5 Baths 3,000 SqFt
CONTACT
