Single Family Home, Townhouse $ 0

466 MEADOWGLADE ROAD

Clarington (courtice), ON L1E2W8

  • 3 Beds
  • 2 Baths
    Half Baths: 1
  • 1,100 SqFt
  • - Year Built
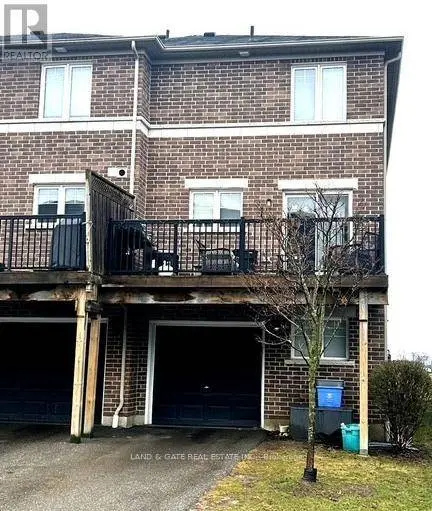
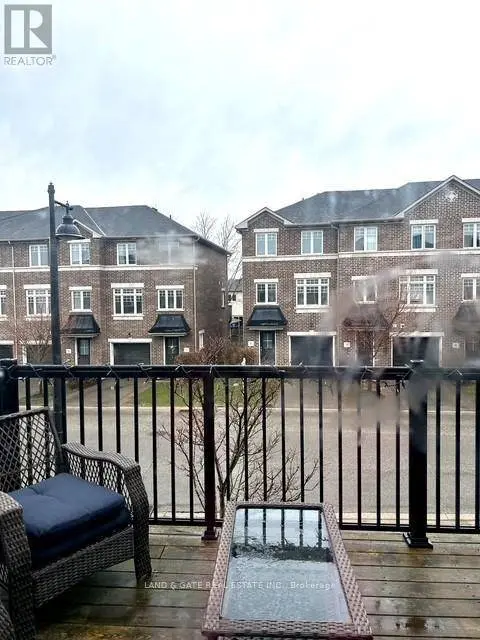
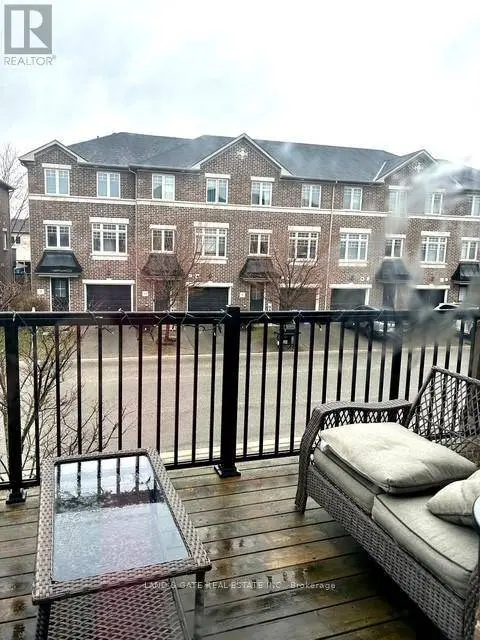
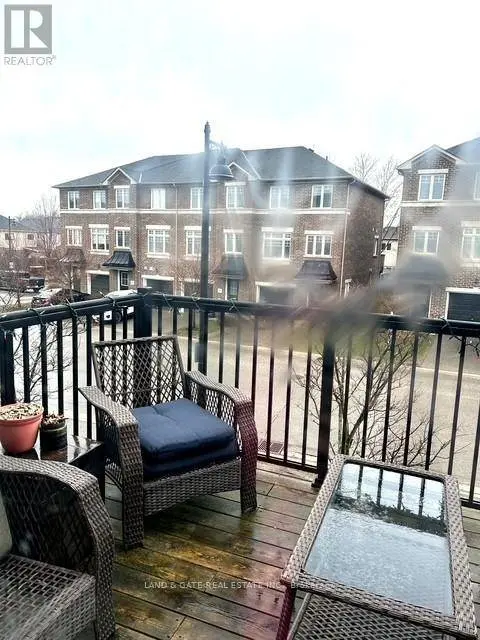
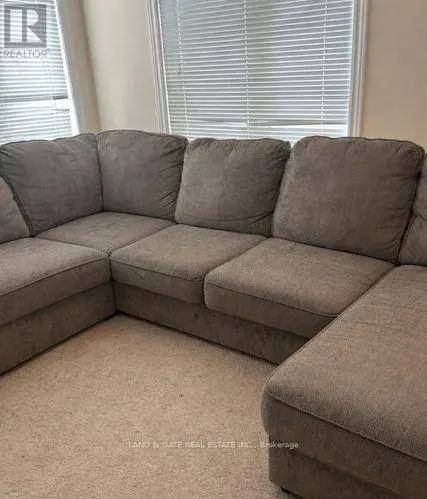
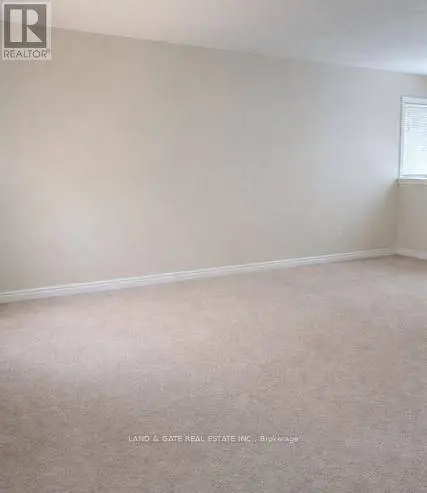
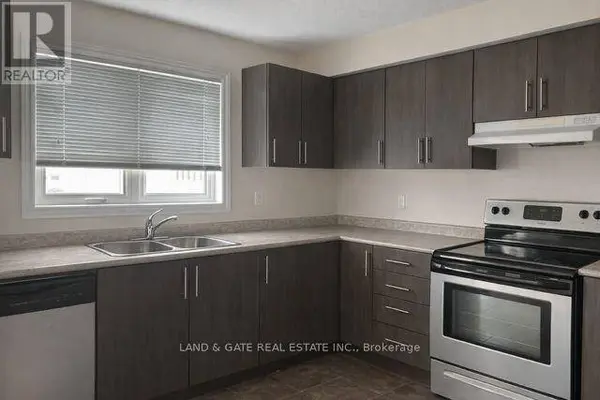
Welcome to this charming end-unit townhouse in one of Courtice's most sought-after, family-friendly neighbourhoods - the perfect opportunity for first-time buyers, young families, or anyone seeking a move-in-ready home with exceptional value. Ideally located near top-rated schools, parks, shopping, transit, and everyday amenities, this home blends comfort, convenience, and lifestyle. Inside, you'll find 3 spacious bedrooms and 2 bathrooms, offering a functional layout for growing families. The bright kitchen features sleek stainless steel appliances and flows seamlessly into the inviting living and dining areas. Step out from the second-floor walkout onto your private deck - the perfect spot for morning coffee, evening relaxation, or weekend entertaining. The finished walk-out basement adds valuable extra living space with direct outdoor access, ideal for a family room, home office, play area, or teen retreat. With a 1-car garage, you'll enjoy secure parking and additional storage - a rare bonus in this price range.POTL fee: $158.00 This beautiful end-unit townhouse offers the ideal combination of location, lifestyle, and low-maintenance living. A fantastic opportunity in a welcoming Courtice community - act fast, homes like this don't stay available for long. **AI altered photos - tenant's belongings removed** (id:24570)
Listed by LAND & GATE REAL ESTATE INC.

PROPERTY DETAIL

  • Key Details

    Property Type Single Family Home, Townhouse

    Sub Type Townhouse

    Listing Status Active

    Purchase Type For Sale

    Approx. Sqft 1100 - 1500

    Square Footage 1, 100 sqft

    Price per Sqft $590

    Subdivision Courtice

    MLS Listing ID E13003096

    Bedrooms 3

    Half Baths 1

    Property Sub-Type Townhouse

  • Location

    Province ON

  • Rooms

    Kitchen 1.0

    Extra Room 1 Second level Measurements not available Primary Bedroom

    Extra Room 2 Second level Measurements not available Bedroom 2

    Extra Room 3 Second level Measurements not available Bedroom 3

    Extra Room 4 Main level Measurements not available Kitchen

    Extra Room 5 Main level Measurements not available Eating area

    Extra Room 6 Main level Measurements not available Great room

  • Building

    Story 2

    Sewer Sanitary sewer

  • Interior

    Heating Forced air

    Cooling Central air conditioning

    Flooring Carpeted, Ceramic

  • Exterior

    Parking Features Yes

    View Y/N No

    Attached Garage Yes

    Total Parking Spaces 3

    Garage Yes

    Private Pool No

  • Others

    Ownership Freehold

GET IN TOUCH

Your Full Name
Your Phone Number*
Write Your Message