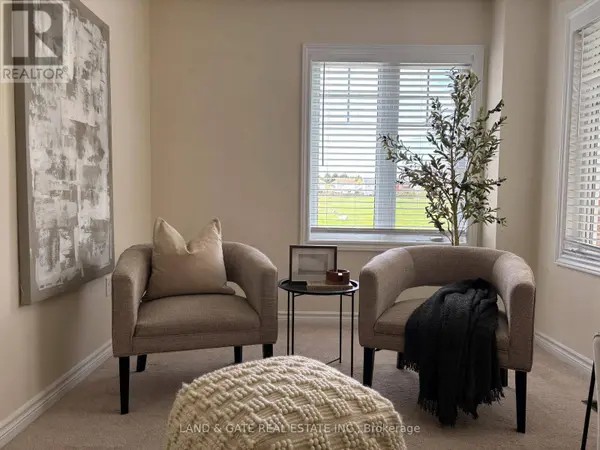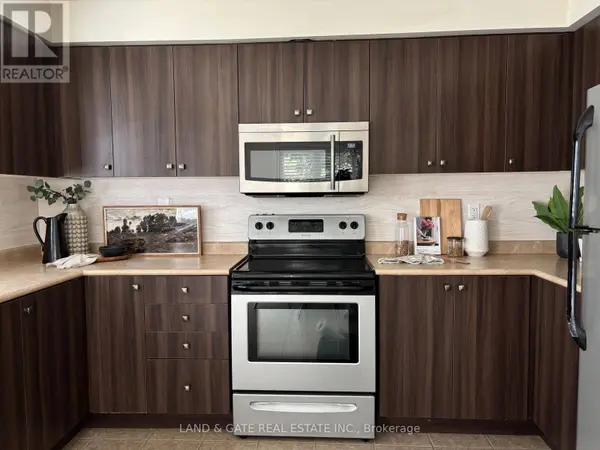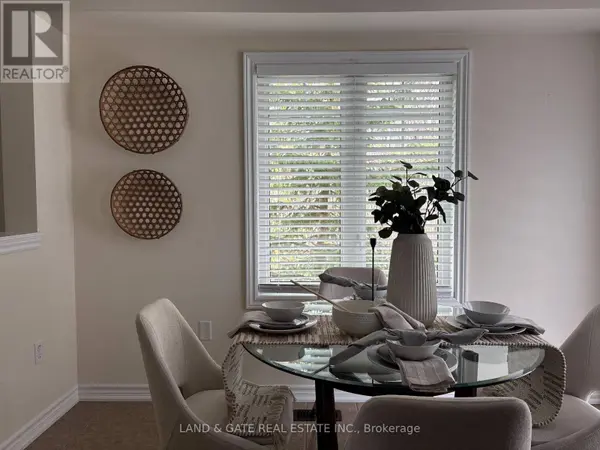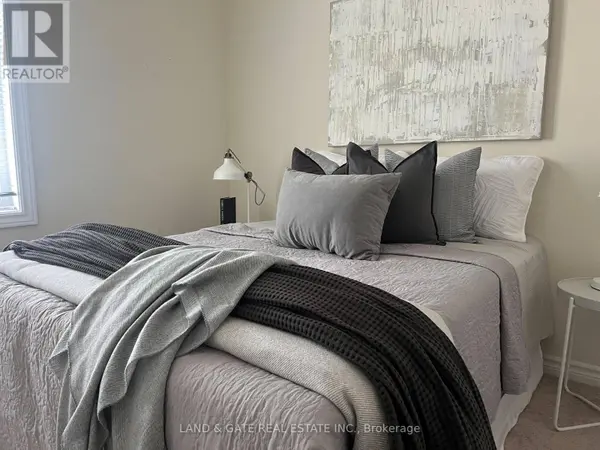
Single Family Home, Townhouse $ 0

495 MEARNS AVENUE

Clarington (bowmanville), ON L1C5M5

  • 3 Beds
  • 2 Baths
    Half Baths: 1
  • 1,100 SqFt
  • - Year Built
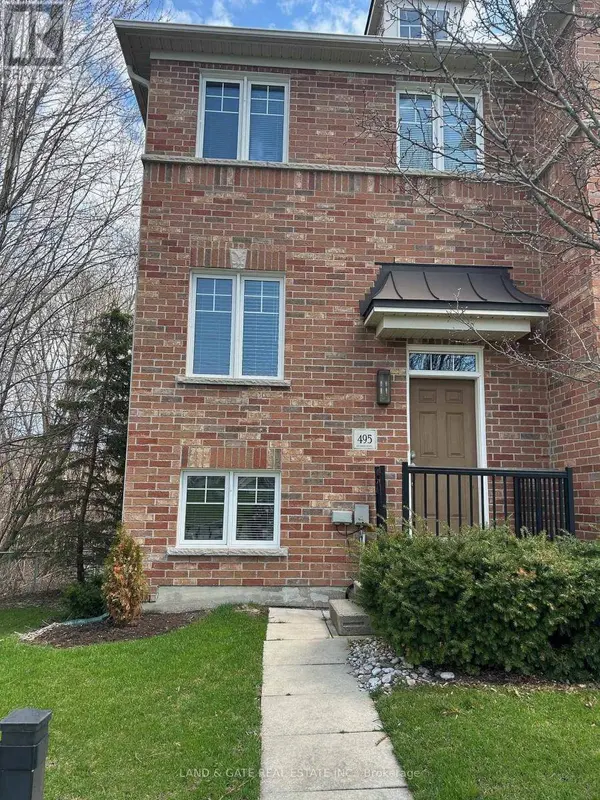
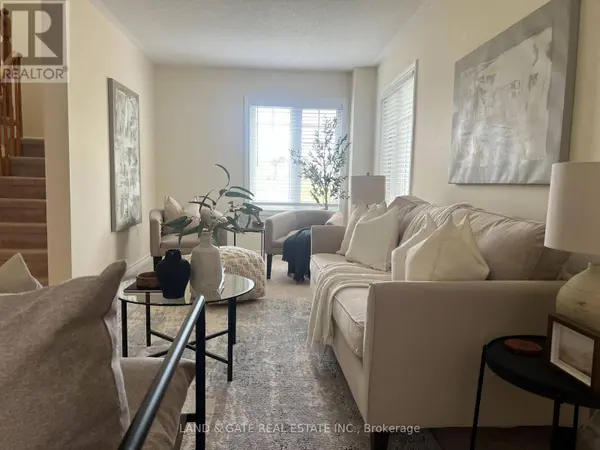
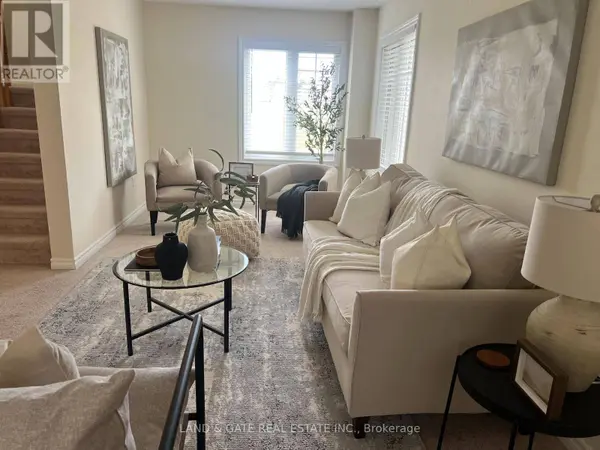
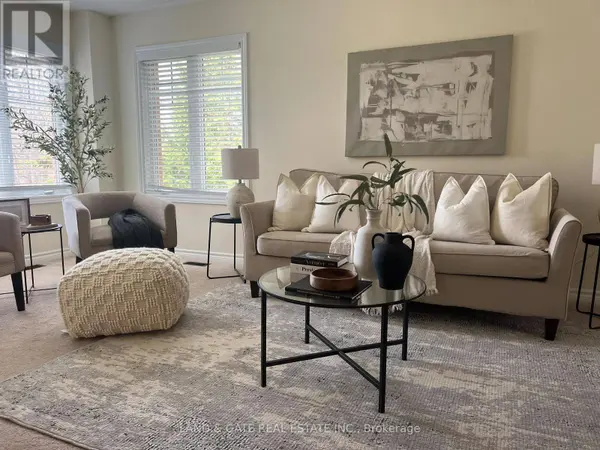
Welcome to this bright and beautifully maintained 3-bedroom, 2-bathroom townhouse, perfectly located in one of Bowmanville's most family-friendly communities. Offering a functional layout, modern finishes, and inviting living spaces, this home is ideal for first-time buyers, downsizers, or anyone seeking comfort and convenience. Step inside to a warm, open-concept main floor featuring a spacious living area, a well-appointed kitchen, and a dining space that flows seamlessly for everyday living. Upstairs, you'll find three good-sized bedrooms, including a comfortable primary with ample closet space. The finished rec lower level adds even more versatility - perfect for a cozy family room, home office, play area, or guest space. With a private backyard and room to relax outdoors, this home truly checks all the boxes. Located close to schools, parks, shopping, restaurants, transit, and major commuter routes, this is a fantastic opportunity to own a move-in-ready home in a thriving neighbourhood. A welcoming community. A functional layout. A home that grows with you. Don't miss your chance to make this Bowmanville gem yours. (id:24570)
Listed by Land & Gate Real Estate Inc.

PROPERTY DETAIL

  • Key Details

    Property Type Single Family Home, Townhouse

    Sub Type Townhouse

    Listing Status Active

    Purchase Type For Sale

    Approx. Sqft 1100 - 1500

    Square Footage 1, 100 sqft

    Price per Sqft $613

    Subdivision Bowmanville

    MLS Listing ID E13072476

    Bedrooms 3

    Half Baths 1

    Condo Fees $280/mo

    Property Sub-Type Townhouse

  • Location

    Province ON

  • Rooms

    Kitchen 1.0

    Extra Room 1 Second level 3.079 m X 3.174 m Primary Bedroom

    Extra Room 2 Second level 2.913 m X 3.169 m Bedroom 2

    Extra Room 3 Second level 2.824 m X 2.798 m Bedroom 3

    Extra Room 4 Basement 5.392 m X 2.719 m Recreational, Games room

    Extra Room 5 Main level 6.682 m X 4.19 m Living room

    Extra Room 6 Main level 6.682 m X 4.19 m Dining room

  • Building

    Story 2

    Sewer Sanitary sewer

  • Interior

    Heating Forced air

    Cooling Central air conditioning

    Flooring Carpeted, Tile

  • Exterior

    Parking Features Yes

    View Y/N No

    Attached Garage Yes

    Total Parking Spaces 2

    Garage Yes

    Private Pool No

  • Others

    Ownership Freehold

GET IN TOUCH

Your Full Name
Your Phone Number*
Write Your Message